

249 Mill StreetRandolph, MA 02368
Mortgage Calculator
Monthly Payment (Est.)
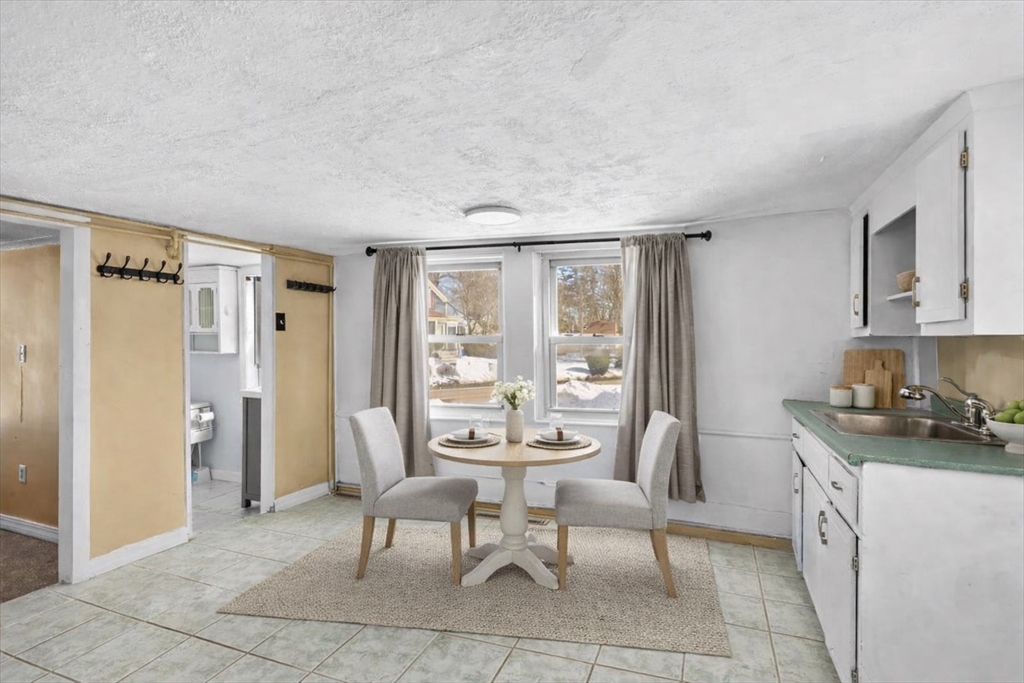
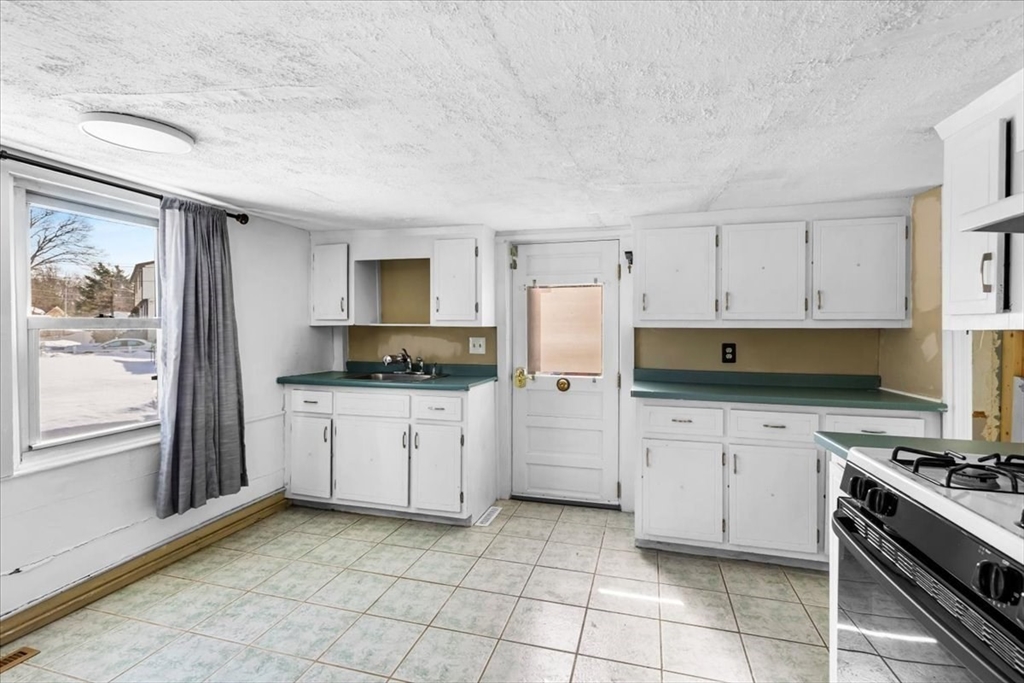
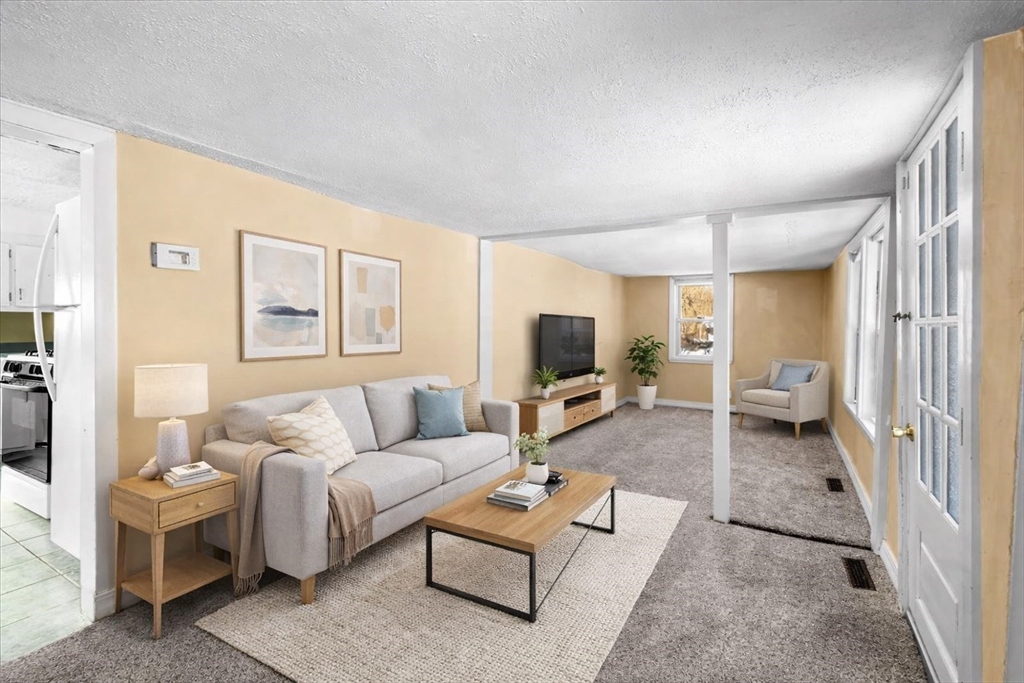
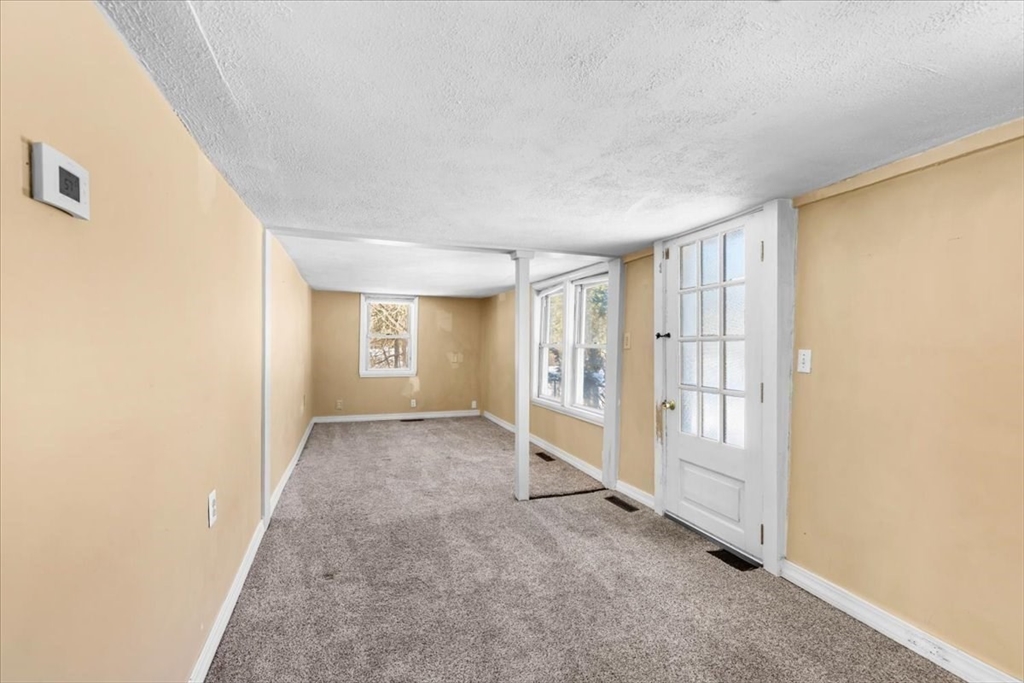
$1,688Here is YOUR opportunity to own a piece of Randolph history. This 2-bedroom home that has stood since 1779 is full of genuine period character from wide plank flooring to authentic historic detail rarely found in homes today. Located 1/3 of a mile from the commuter rail, it offers a comparatively easy commute into Boston while maintaining small town charm right outside your door. The kitchen boasts generous cabinetry and storage while the full bathroom features a walk-in shower. A bonus room on the second floor adds flexible space ideally suited for a home office, studio, or guest area. Being sold as is, this home offers potential for an owner who is handy or anyone with a creative vision for modernization and personalization. The kitchen’s low ceiling height is a nod to its 18th century roots, adding to the home’s authentic, storied charm. The driveway is shared at the entrance, opening up to about 3 parking spaces directly in back of the house. A detached garage/carriage house opens the door to exciting possibilities whether it be a workshop, studio, or creative flex space all your own. Set on 2/3 of an acre, the lot offers room to garden, entertain, or simply enjoy quiet, tranquil outdoor space rare to the area. Major systems have been updated including a new roof in 2018, heating system in 2019, central air in 2019, and water heater in 2023. This is a rare opportunity to blend timeless charm with everyday comfort. This home is ready to be shaped into whatever you envision.
| 2 hours ago | Listing updated with changes from the MLS® | |
| yesterday | Status changed to Pending | |
| a month ago | Price changed to $370,000 | |
| 6 months ago | Listing first seen on site |

The property listing data and information, or the Images, set forth herein were provided to MLS Property Information Network, Inc. from third party sources, including sellers, lessors, landlords, and public records, and were compiled by MLS Property Information Network, Inc. The property listing data and information, and the Images, are for the personal, non-commercial use of consumers having a good faith interest in purchasing, leasing or renting listed properties of the type displayed to them and may not be used for any purpose other than to identify prospective properties which such consumers may have a good faith interest in purchasing, leasing or renting. MLS Property Information Network, Inc. and its subscribers disclaim any and all representations and warranties as to the accuracy of the property listing data and information, or as to the accuracy of any of the Images, set forth herein.
Last checked 2026-08-26 09:27 AM UTC